New Building Plans
THE VISION FOR THE FUTURE
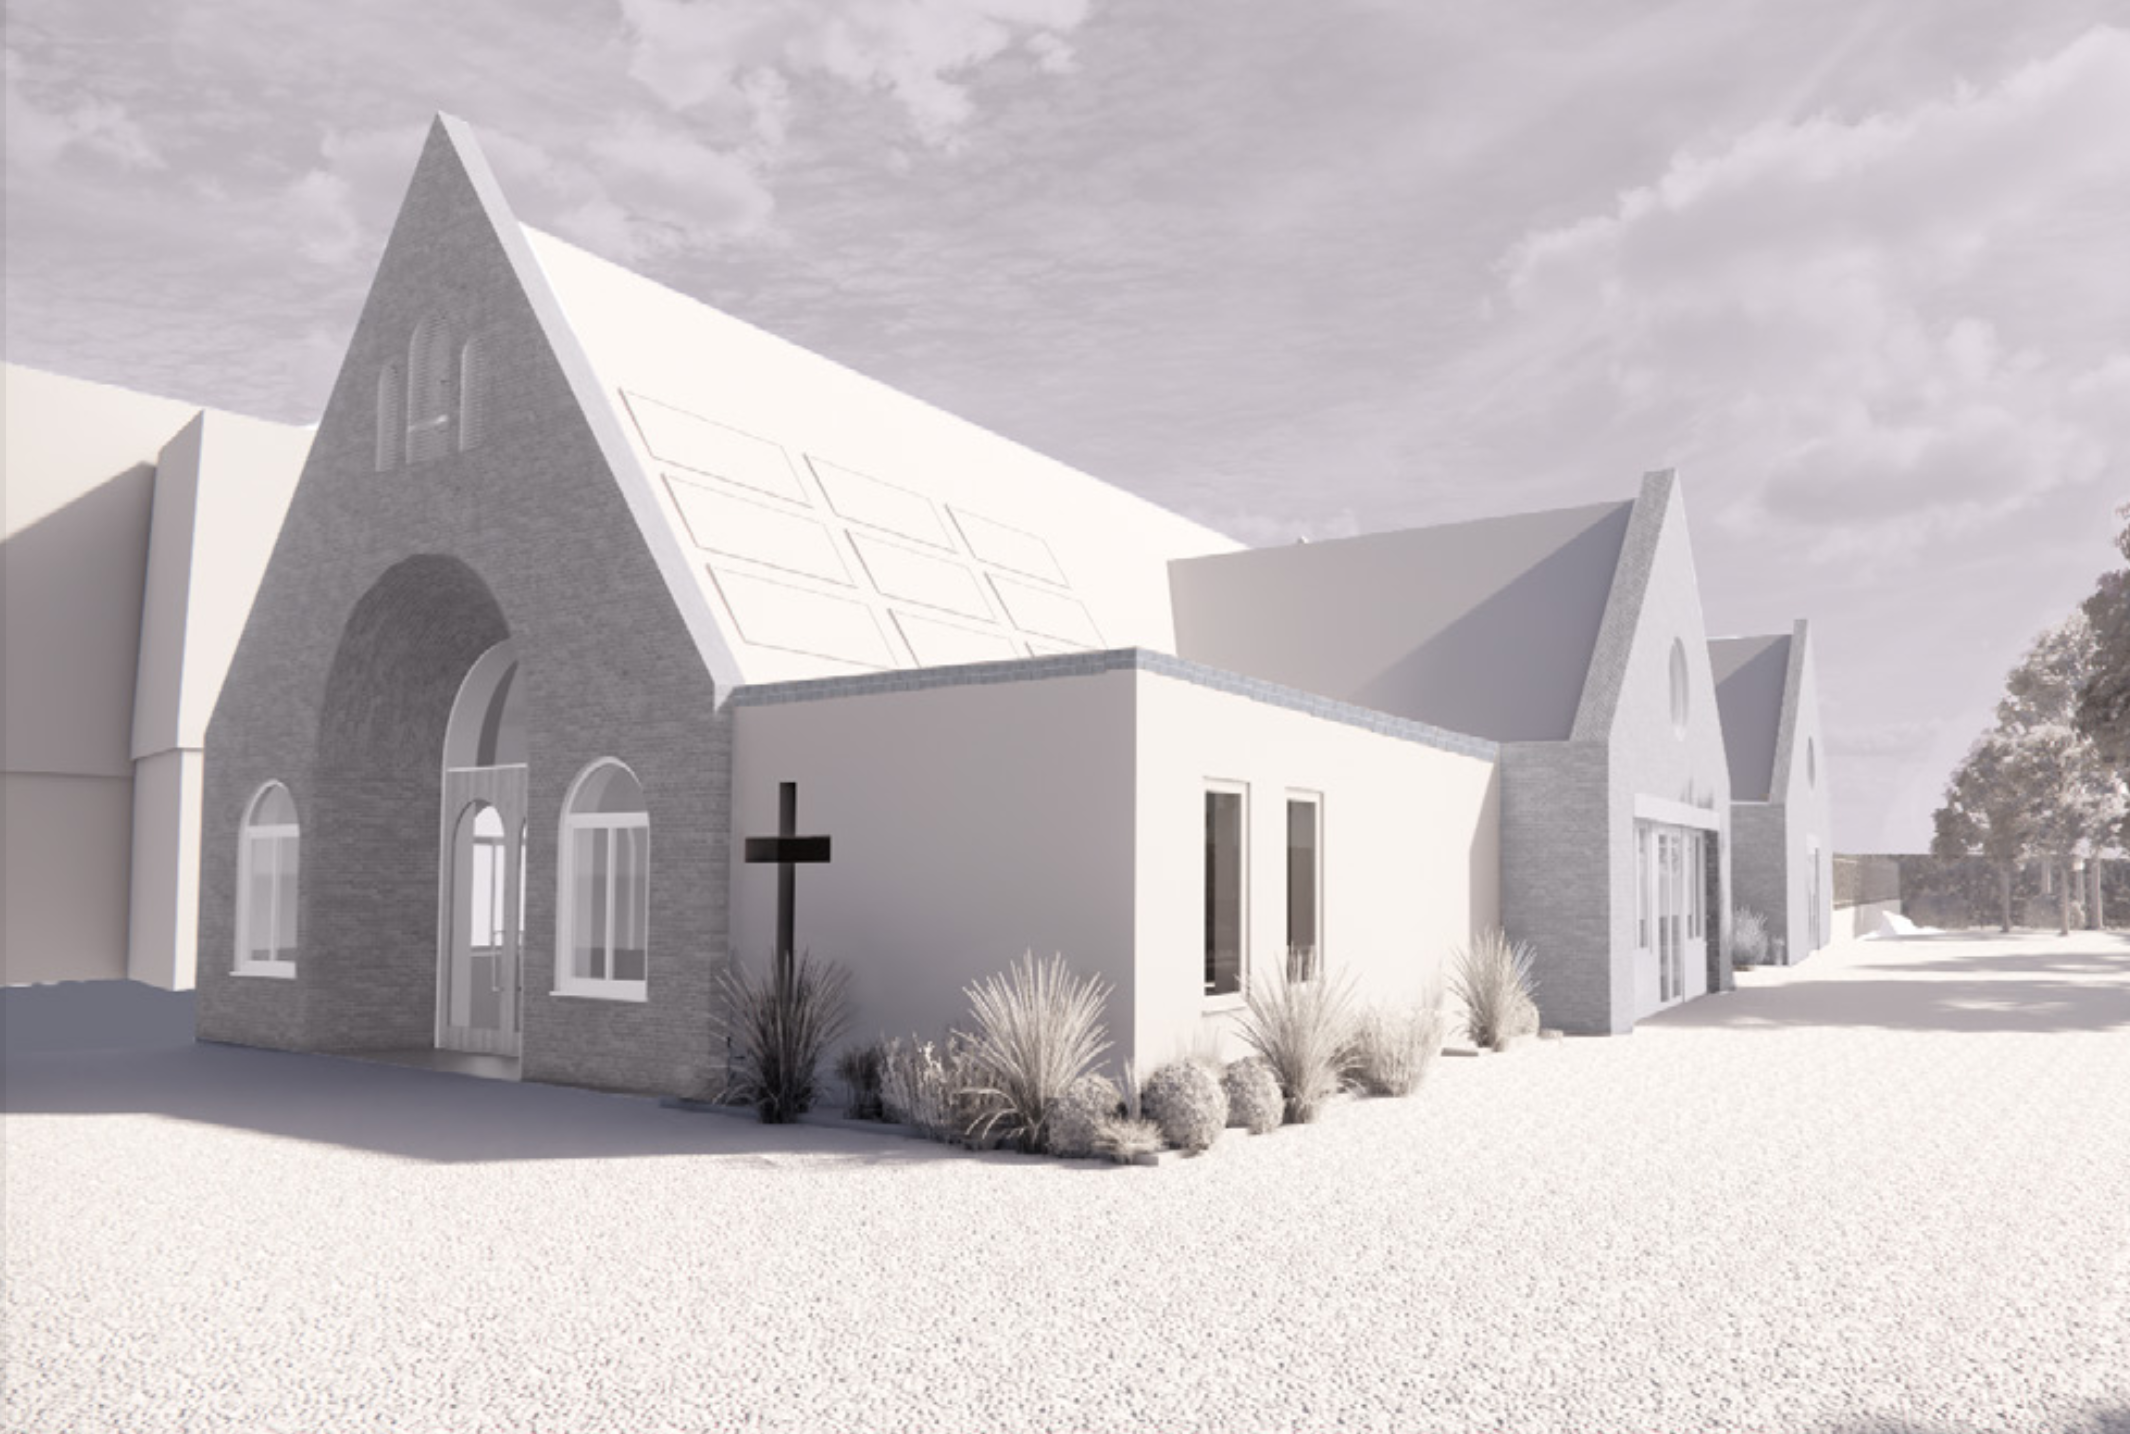
A New Vision for St John's Church, Manor Park.
To create a welcoming, accessible church and community hub that will serve local people for generations to come.
-
St John's has faithfully served Manor Park for generations, but today our buildings are becoming increasingly difficult to maintain.
While they continue to be well loved and well used, they no longer provide the accessibility, flexibility or facilities our community needs. Rather than simply repairing what we have, we're exploring how a new building could help us grow our ministry and welcome even more people in the years ahead.
-
The proposals have been shaped around the life of the church and the needs of our neighbourhood.
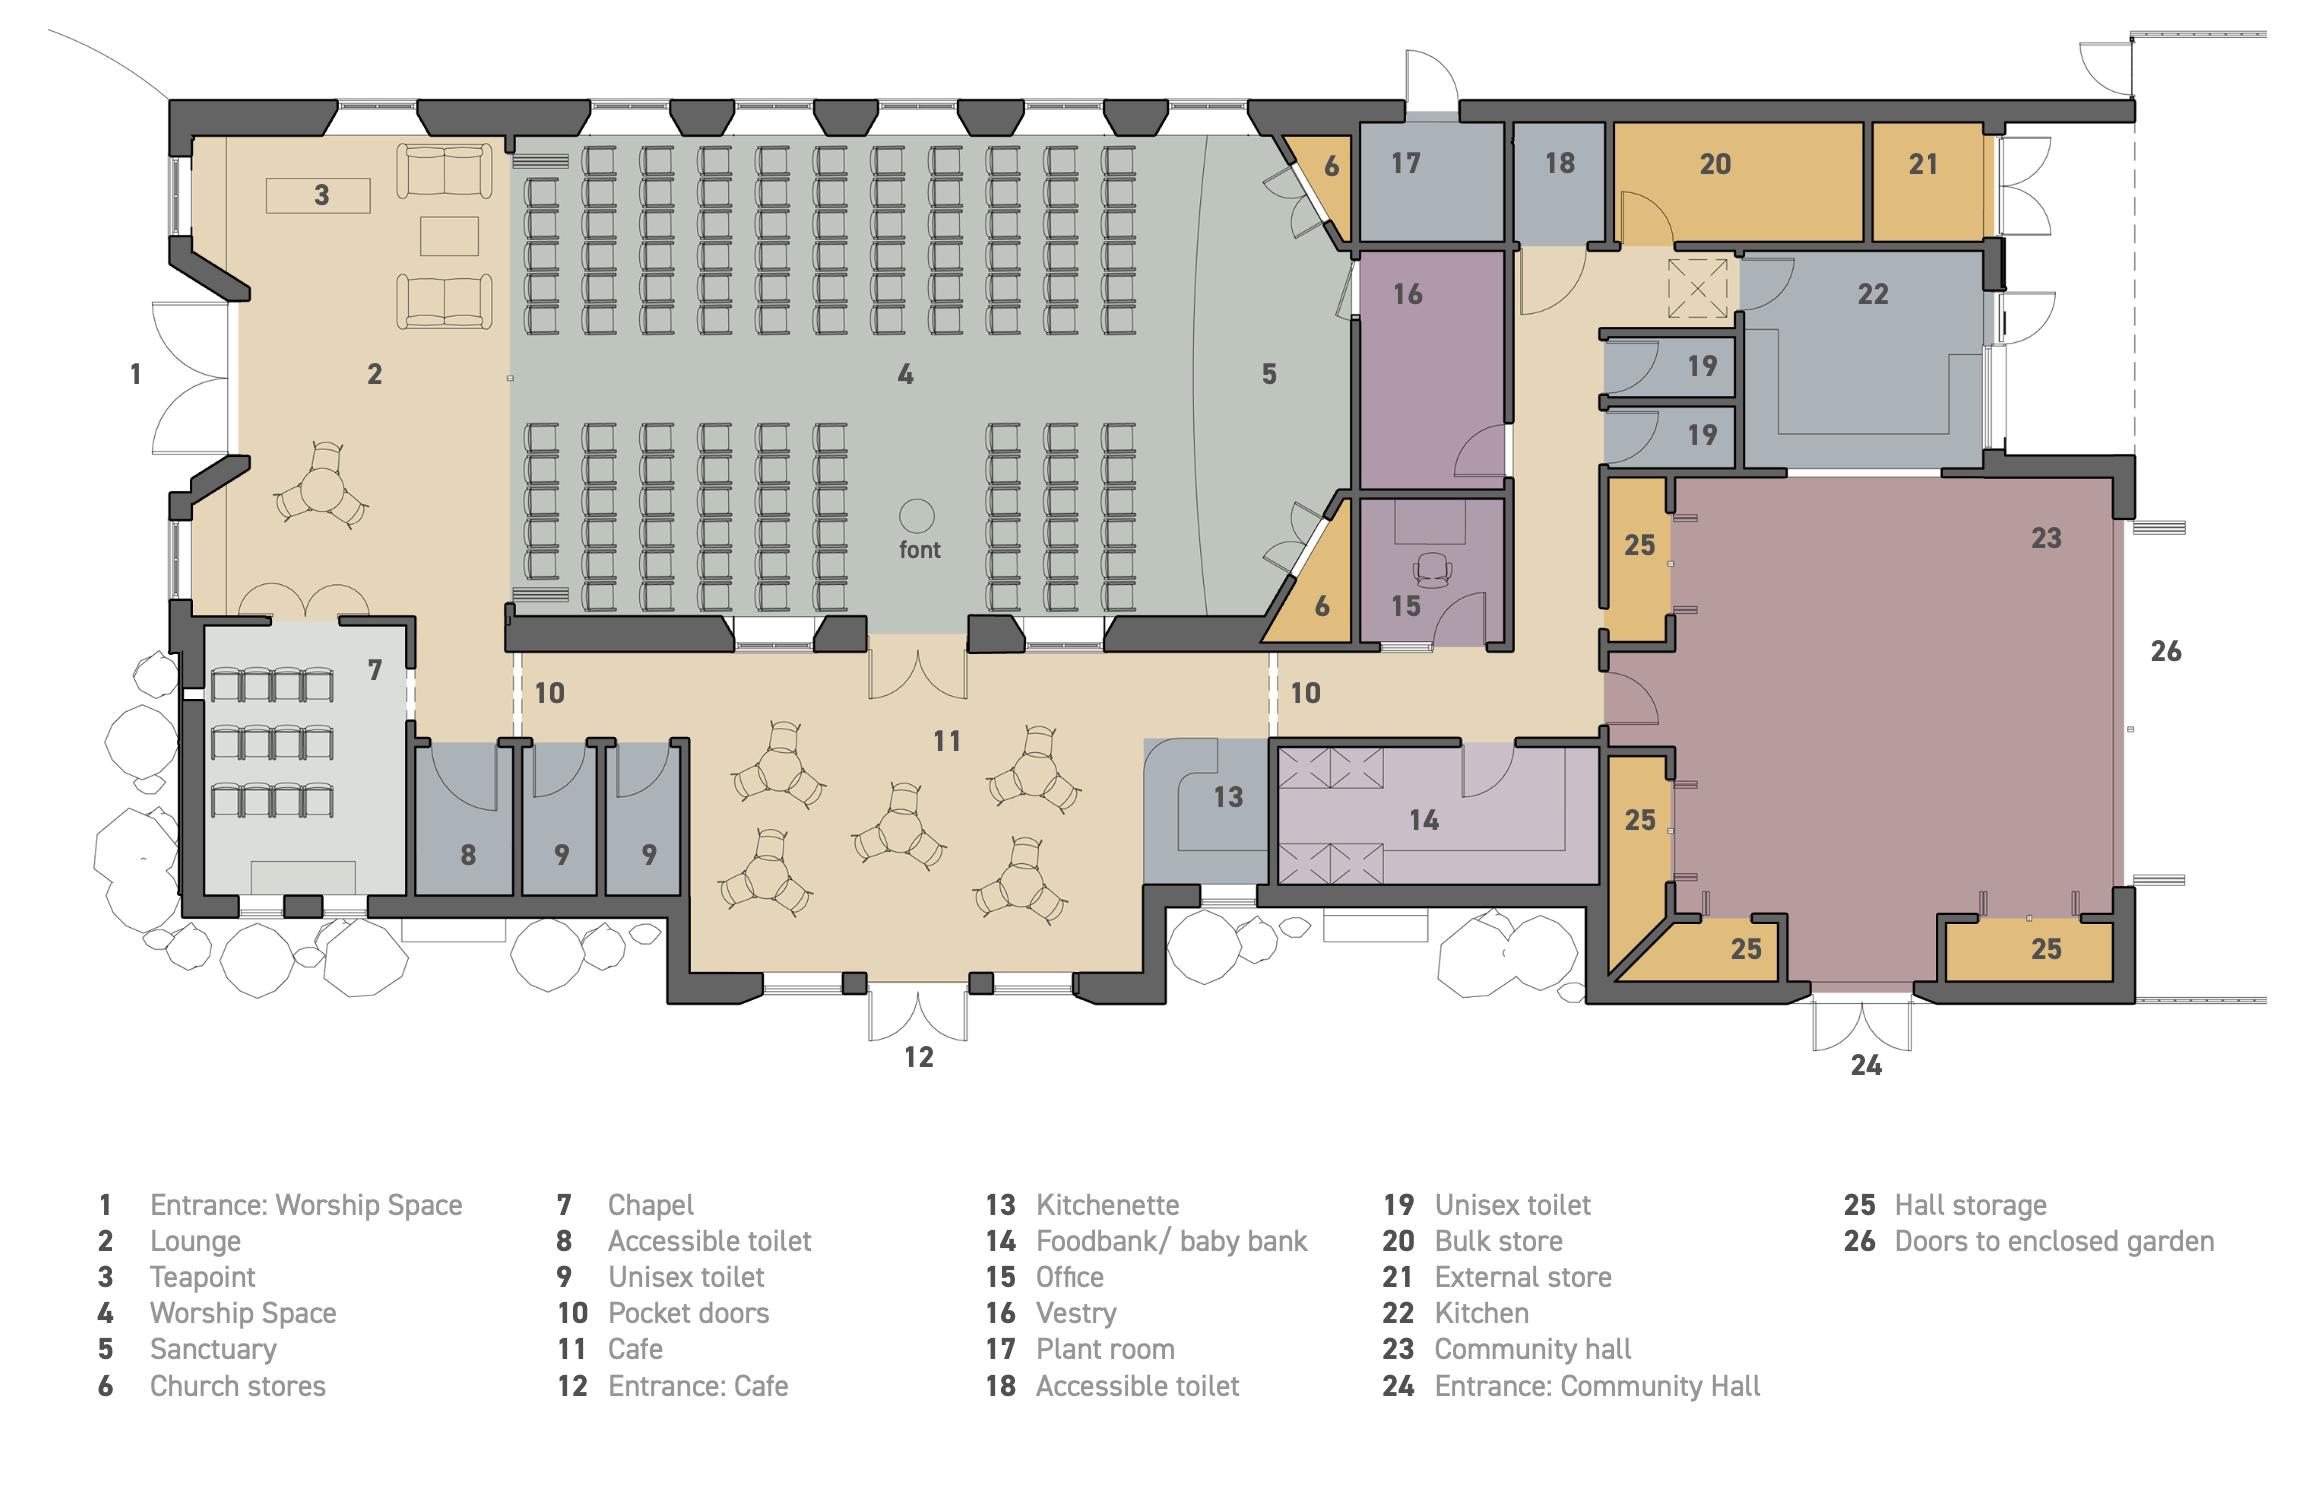
The new building would include welcoming spaces for worship, a community café, a flexible hall, a chapel for quiet prayer, modern facilities, dedicated areas for the foodbank and baby bank, and gardens where people can meet, relax and enjoy nature.
Together, these spaces will support worship, hospitality, learning, wellbeing and community life under one roof.
-
Every part of the design has been carefully considered.
The proposed building reflects the familiar character of St John's while creating light-filled, flexible spaces that can be used throughout the week. Separate areas for worship, community activities and the café mean the building can welcome many different groups at the same time, while remaining warm, inviting and easy to navigat
The Process
-
Completed: Summer 2024
-
Completed: January 2026
-
Coming soon…
-
Coming soon…
Community Consultation
Summer 2024
Concept Designs
January 2026
Planning Application
Coming soon
Construction
Coming soon
The Process
Exterior Design
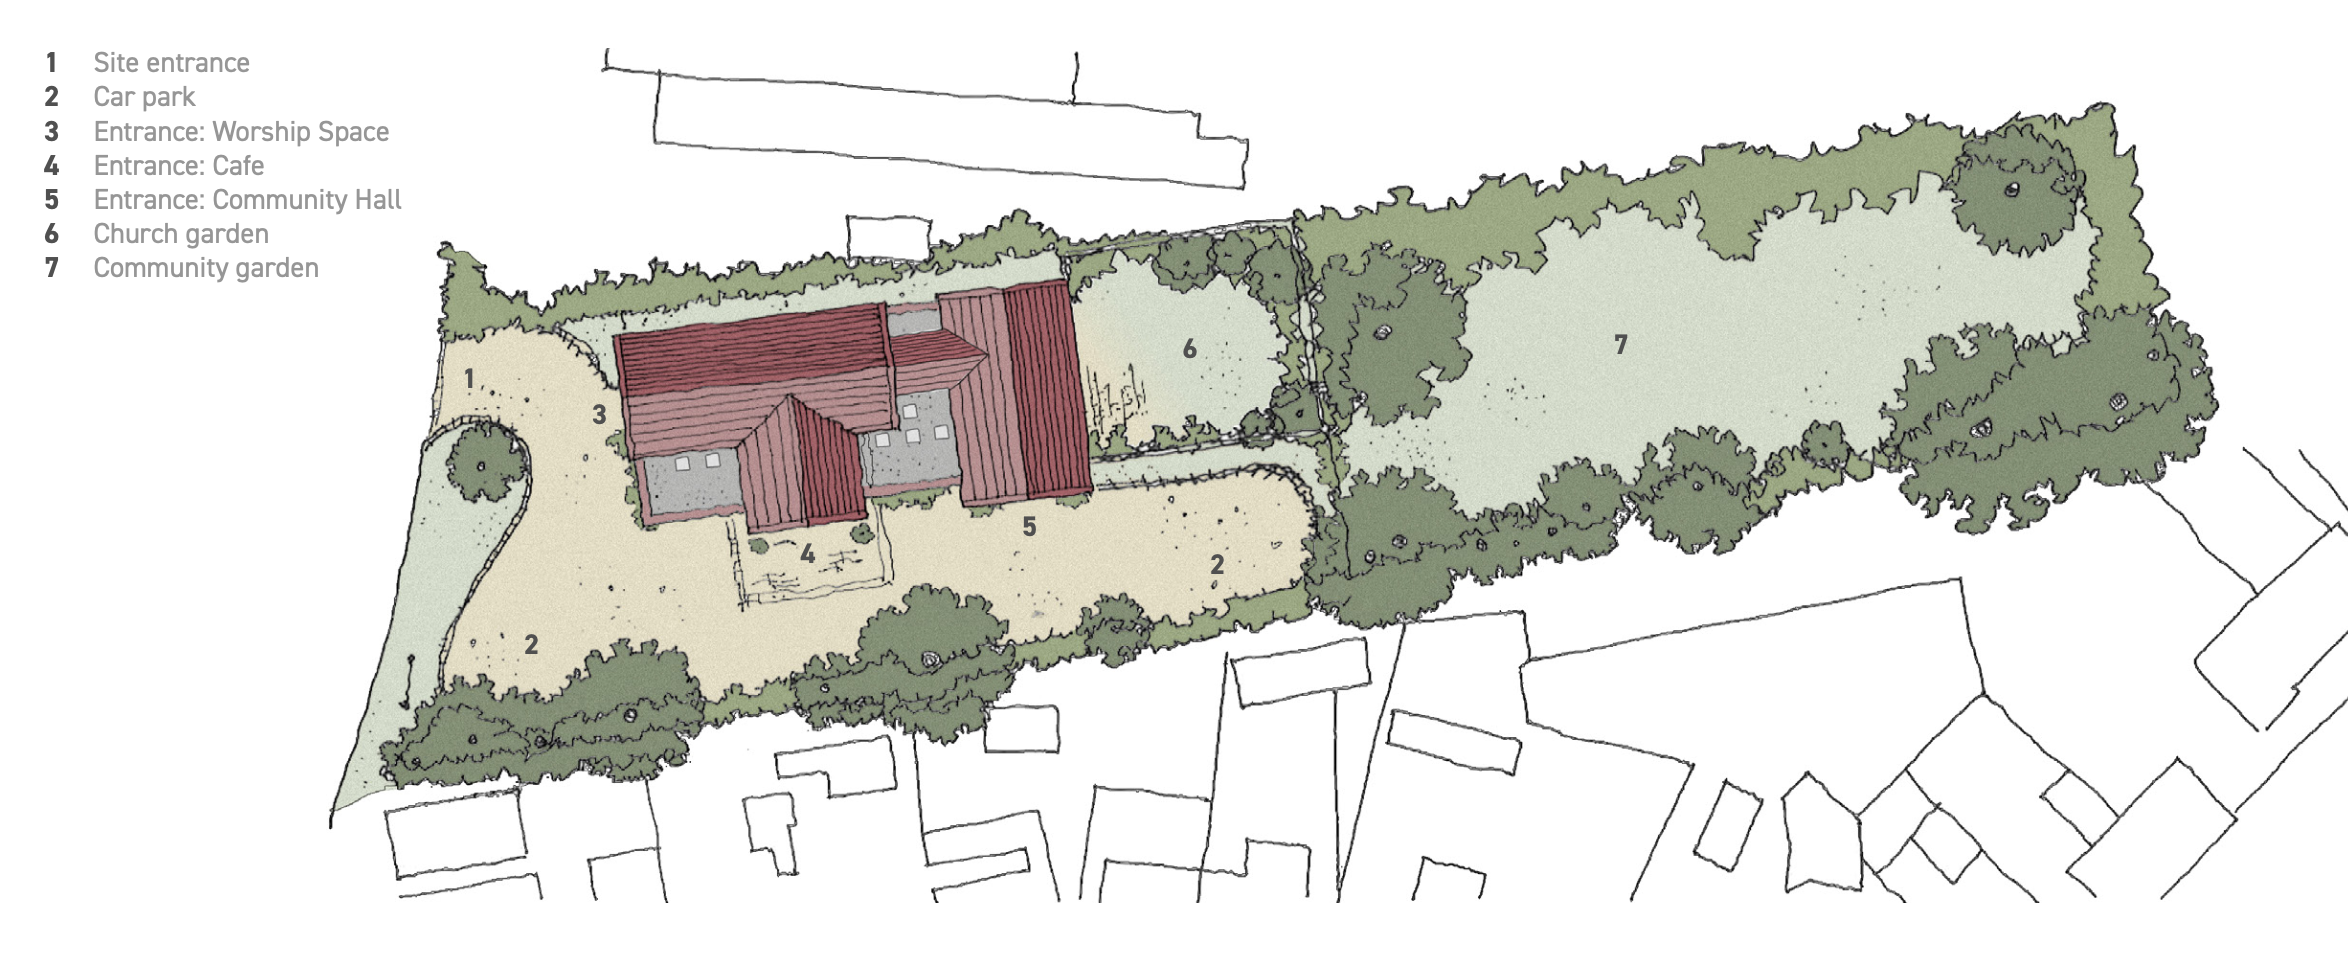
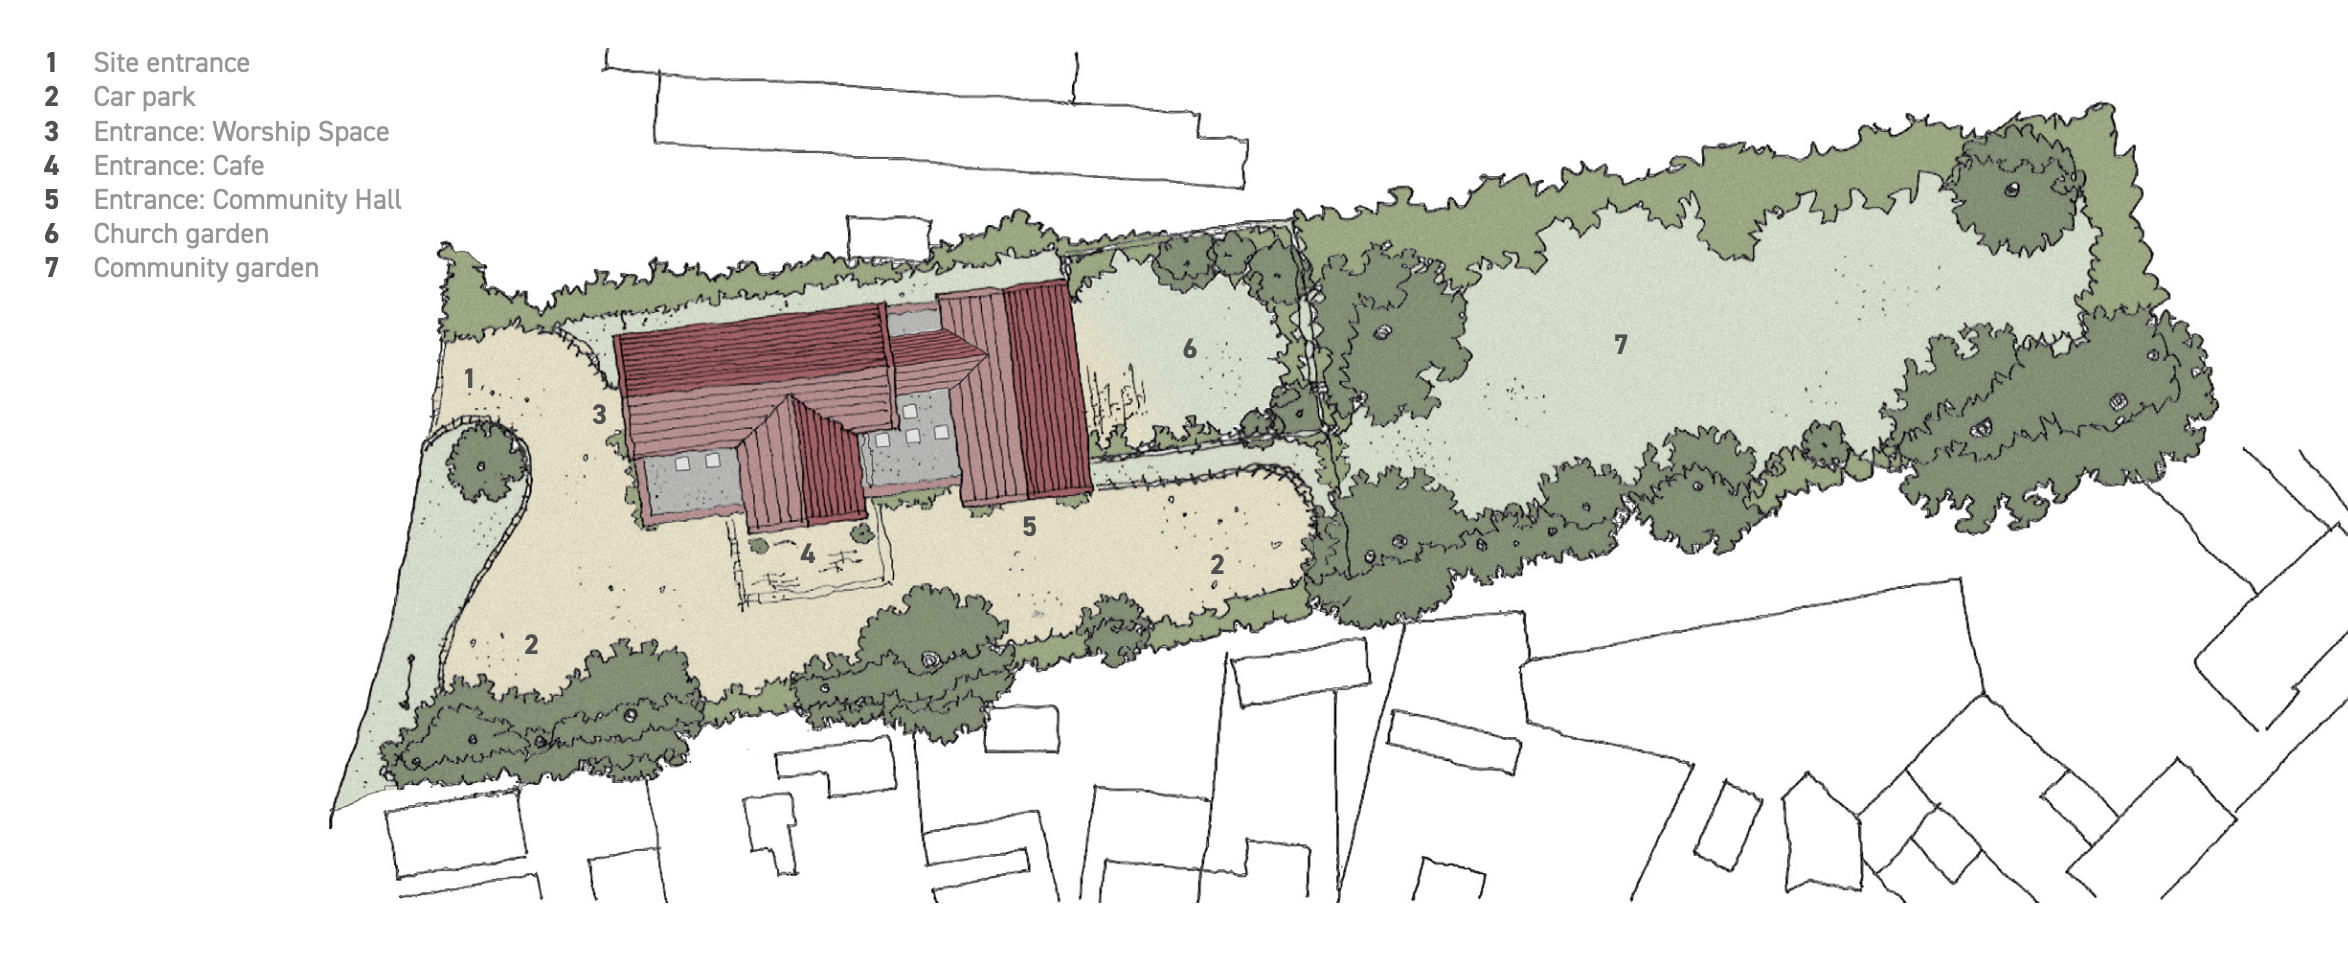
- Church relocated north to increase the distance from homes on Hawthorne Crescent.
- New site entrance moved to the northern edge, leading to a car park along the southern boundary.
- Strengthened site boundaries to help deter antisocial behaviour.
- Main worship entrance faces the road, with café and community hall entrances on the southern elevation.
- Secure garden provided behind the building, with the remaining land used as a community and wildlife garden, including potential food-growing and fruit trees.
- Community-focused landscaping makes full use of the site and encourages wider local use.
Interior Design
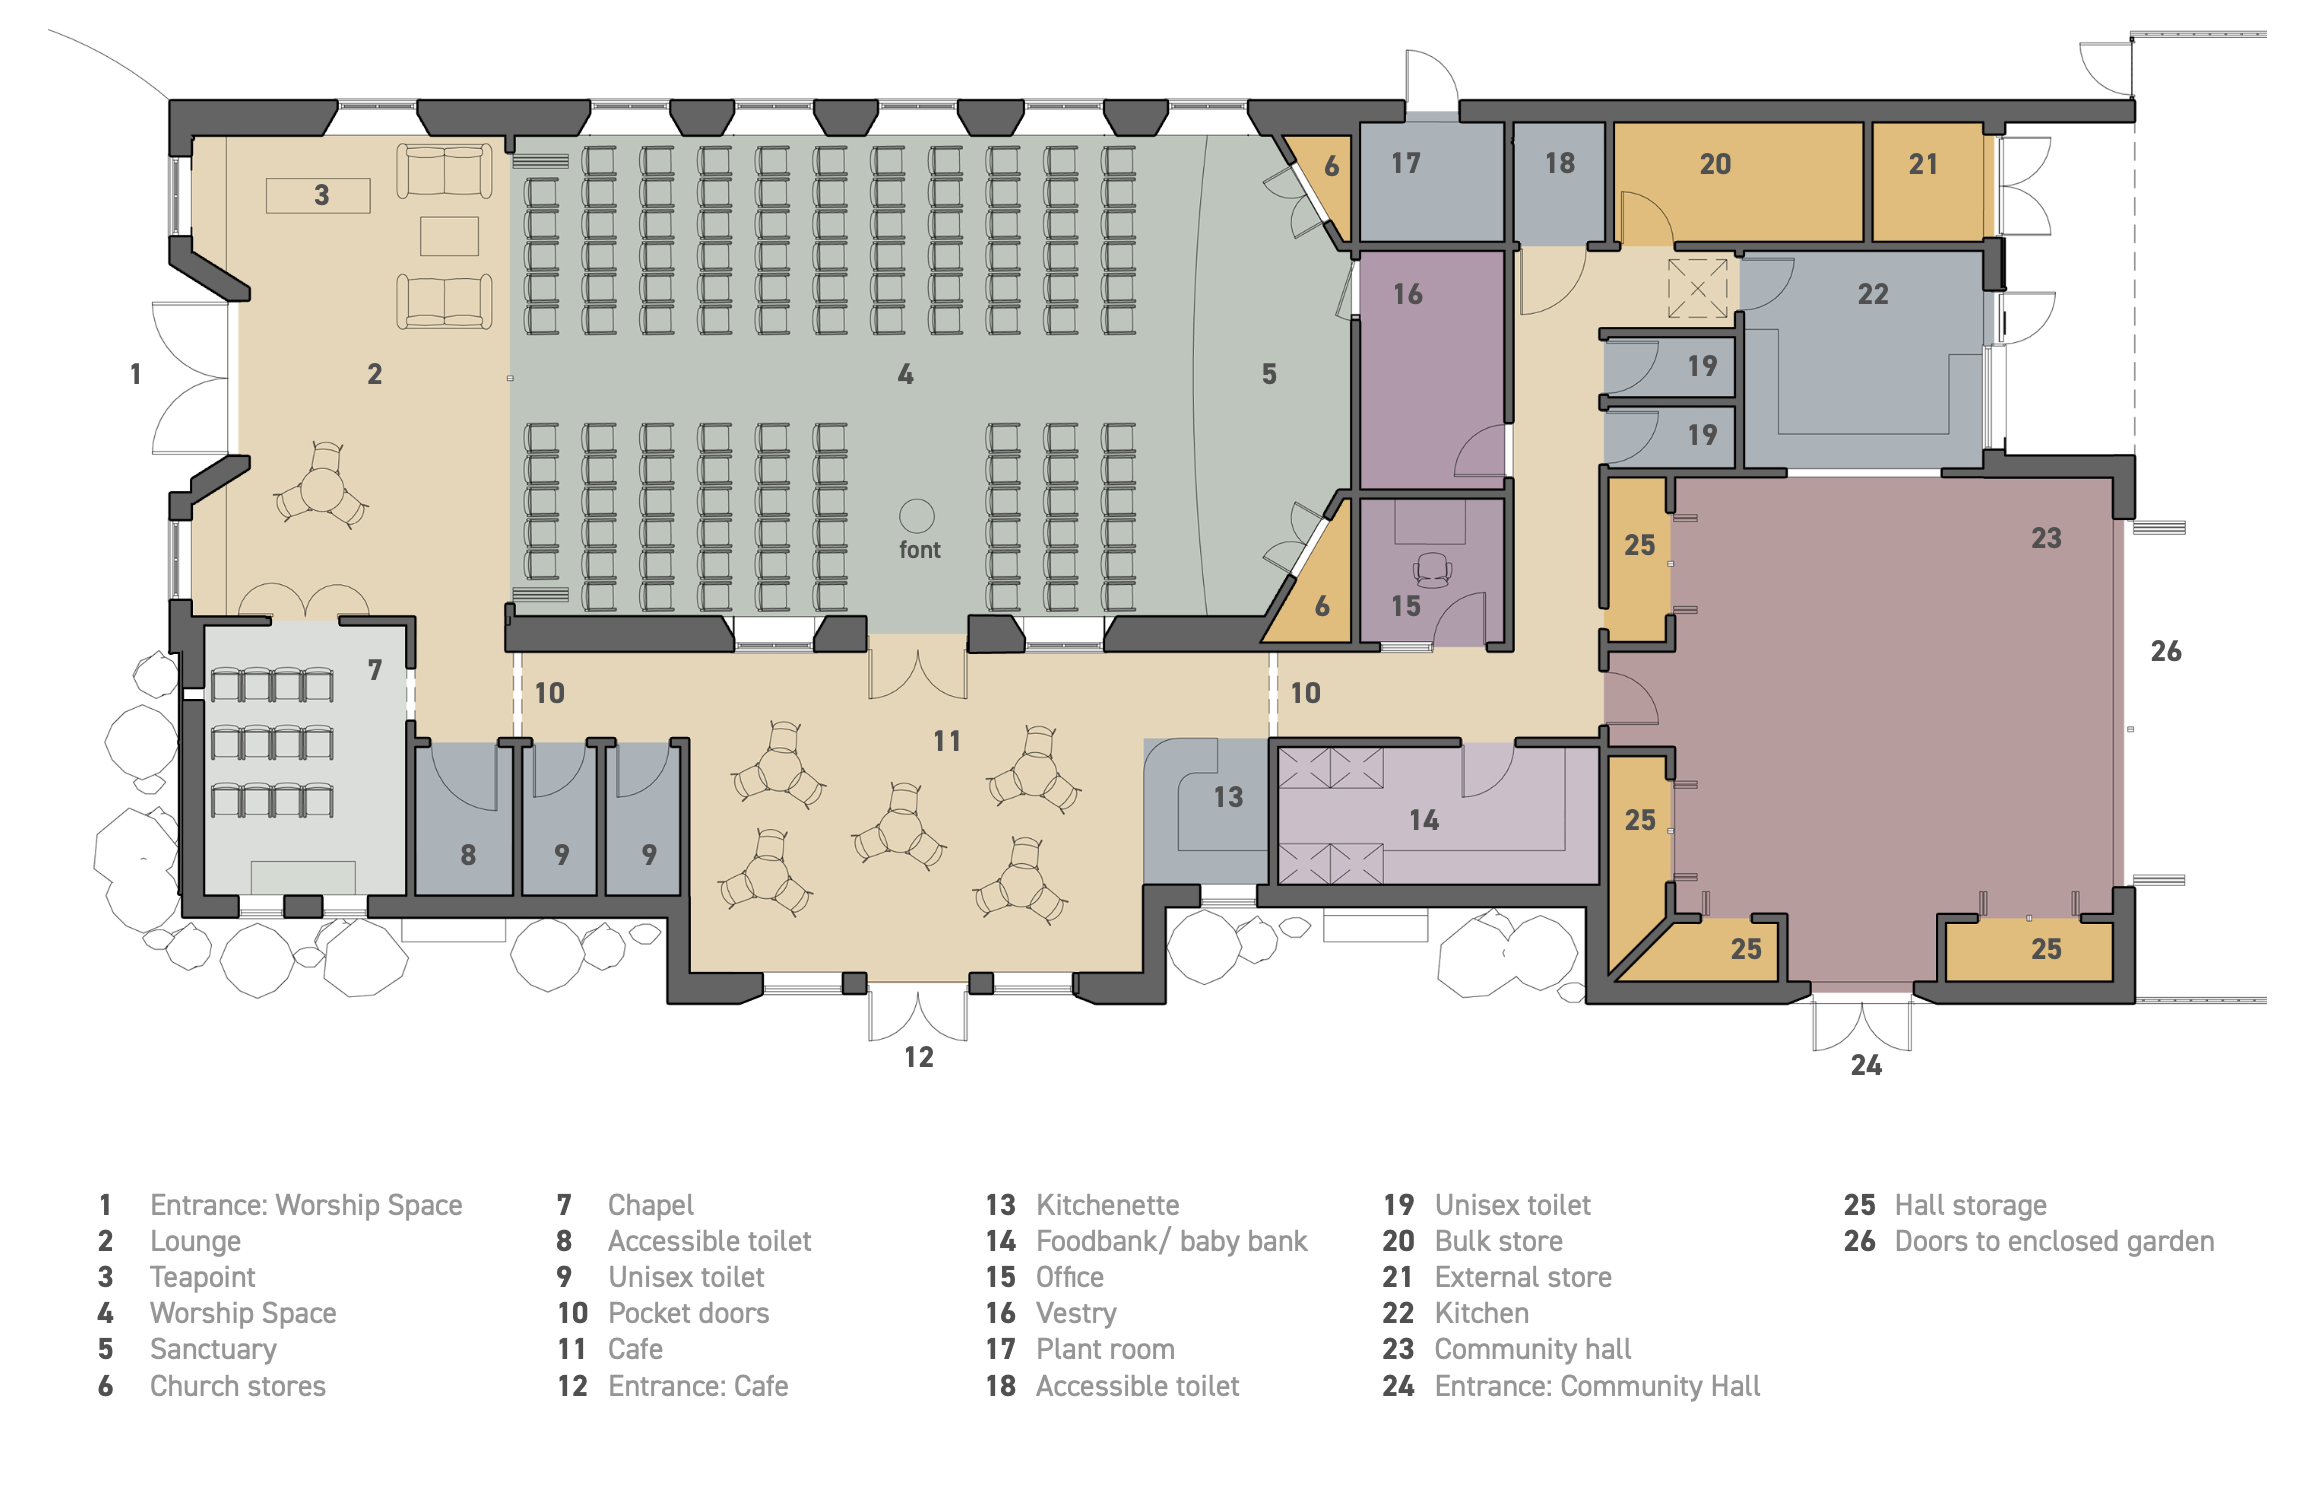
- Bright, welcoming entrance spaces with seating and refreshments.
- Flexible lounge and worship space connected by sliding doors.
- Dedicated chapel for prayer and small group use.
- Accessible toilets throughout with the ability to divide the building into three independent zones.
- Open, light-filled café connected to the worship space with a serving kitchenette.
- Dedicated foodbank and baby bank with easy public access.
- Office, vestry, storage and support spaces integrated into the layout.
- Large commercial kitchen serving the hall and outdoor events.
- Community hall with increased storage and direct access to the secure garden.
Architectural Proposals